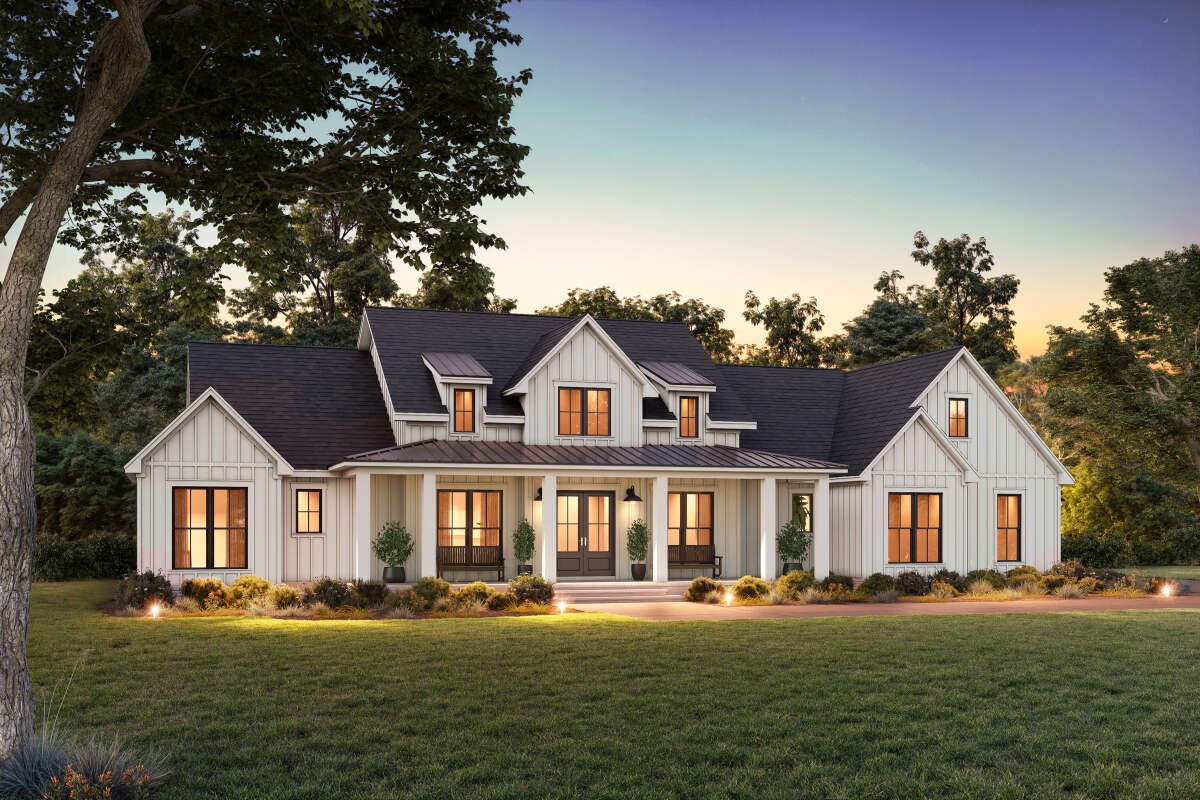
Architecture with presence
Twelve-foot walls establish exceptional scale across the main level. The Grand Room rises from approximately 14-foot-6-inch walls to a vaulted peak near 26 feet.
Bull Point Plantation · Beaufort, South Carolina
New construction · Offered from $1,350,000+
The Lowcountry’s next iconic residence—landmark architecture, extraordinary scale and room for every generation.
Architectural visualization. Current plans and approved specifications control.
A regional landmark in the making
The Hancock unites landmark architecture with a highly livable, primarily one-level plan.
An open kitchen, dining and Grand Room form the center of the home, while a private primary-suite wing, generous guest accommodations and indoor-outdoor gathering spaces make every generation feel genuinely at home.
Twelve-foot walls establish exceptional scale across the main level. The Grand Room rises from approximately 14-foot-6-inch walls to a vaulted peak near 26 feet.
Three main-level bedrooms keep family close, while the fully conditioned suite above the garage provides a private full bath and flexible space for longer stays.
Acme Oyster Cove brick, James Hardie siding, bronze DP-50-rated windows and layered natural materials create a timeless coastal composition.
Designed around real life
See how The Hancock balances dramatic shared spaces with private retreats. Select either furnished plan to study the residence in full-screen detail.
Conceptual furnished plans · Not to scaleThe primary suite, guest accommodations and central gathering spaces are thoughtfully organized across the main level.
The conditioned suite above the garage adds a full bath and flexible space for extended family, guests, media, work or hobbies.
Private property presentation
The Hancock · Current offering
Review the public listing, save the home and share it with family or your real-estate advisor. The project team is available for plans, selections and private presentations.
Architecture you feel
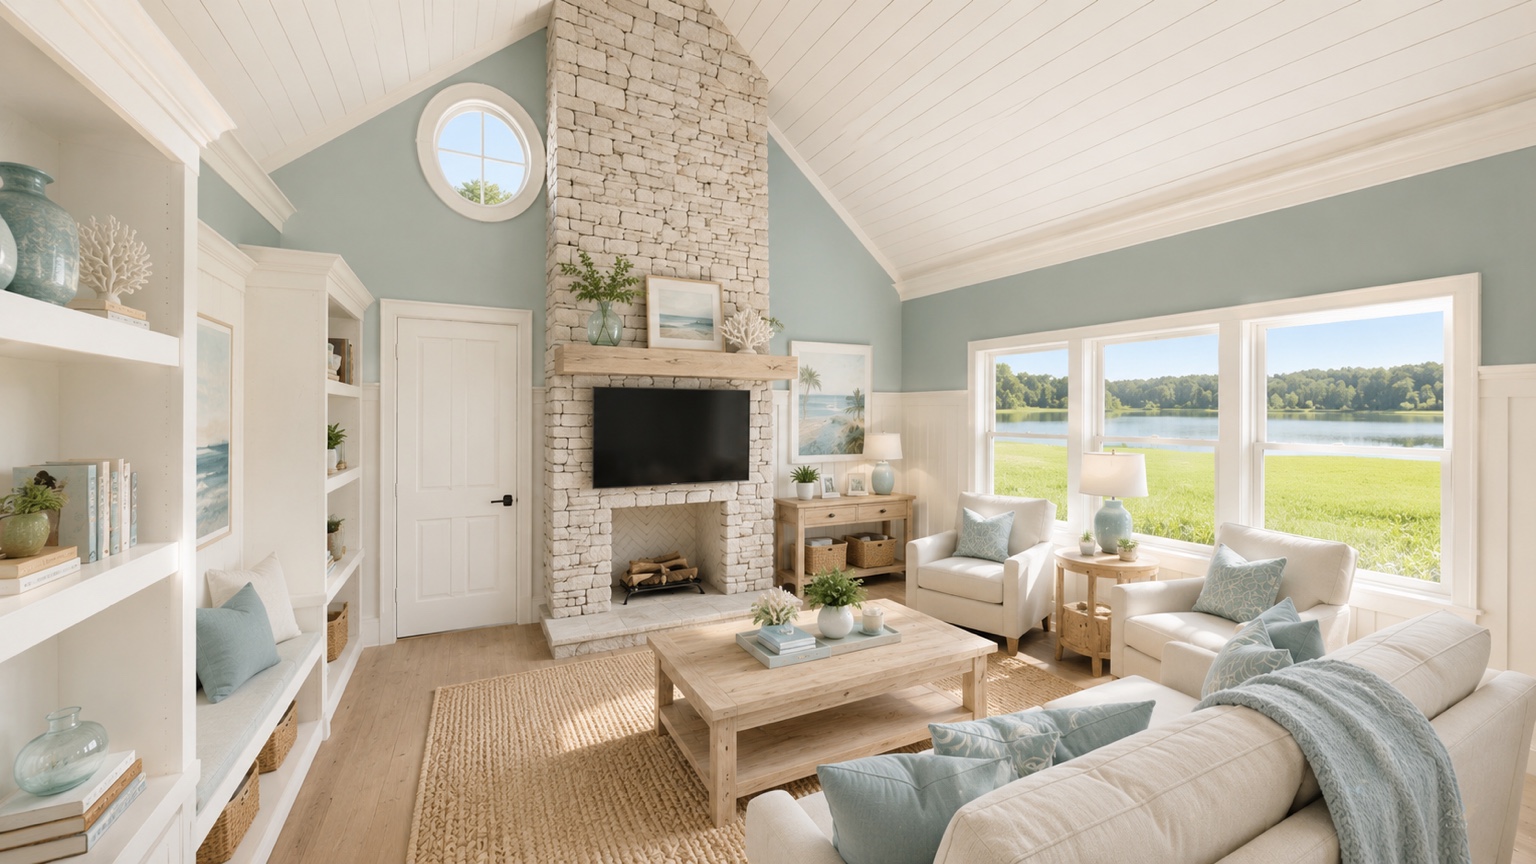
Tall windows, transoms and a round gable window bring daylight deep into the gathering space. Wood ceilings, tailored millwork and a full-height fireplace balance that drama with warmth.
Conceptual interior visualization. Current plans and final approved selections control.
Privacy without isolation
Children, grandchildren and long-stay guests can gather at the heart of the home, then retreat to a space of their own.
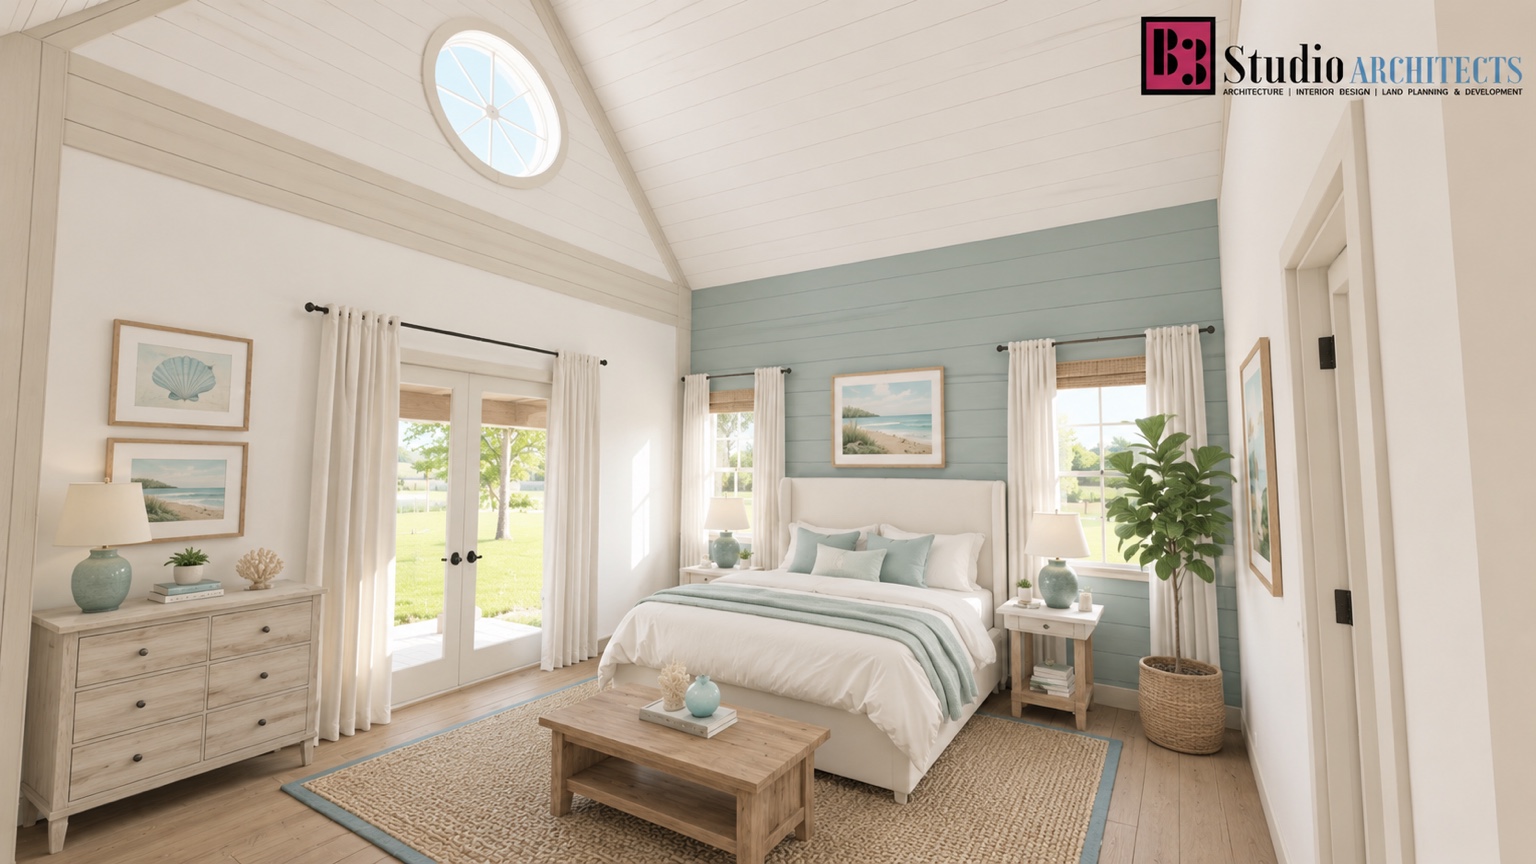
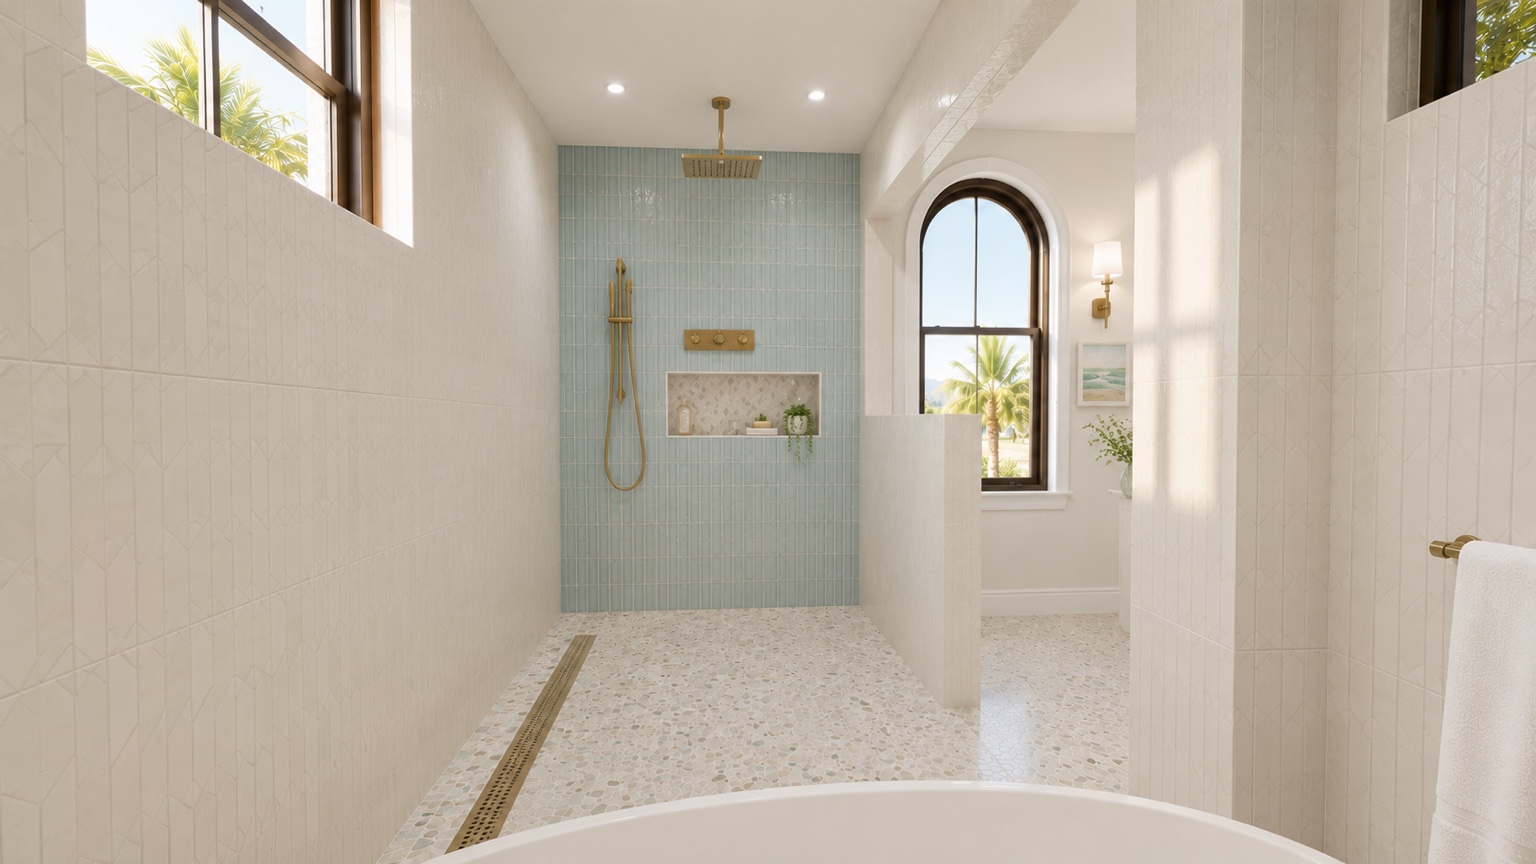
A vaulted bedroom, private sitting room, outdoor terrace, dual walk-in closets and a substantial wet-room bath create a truly private side of the residence.
The fully conditioned suite above the garage includes a private full bath and flexible space for guests, media, work or hobbies.
Modern Lowcountry luxury
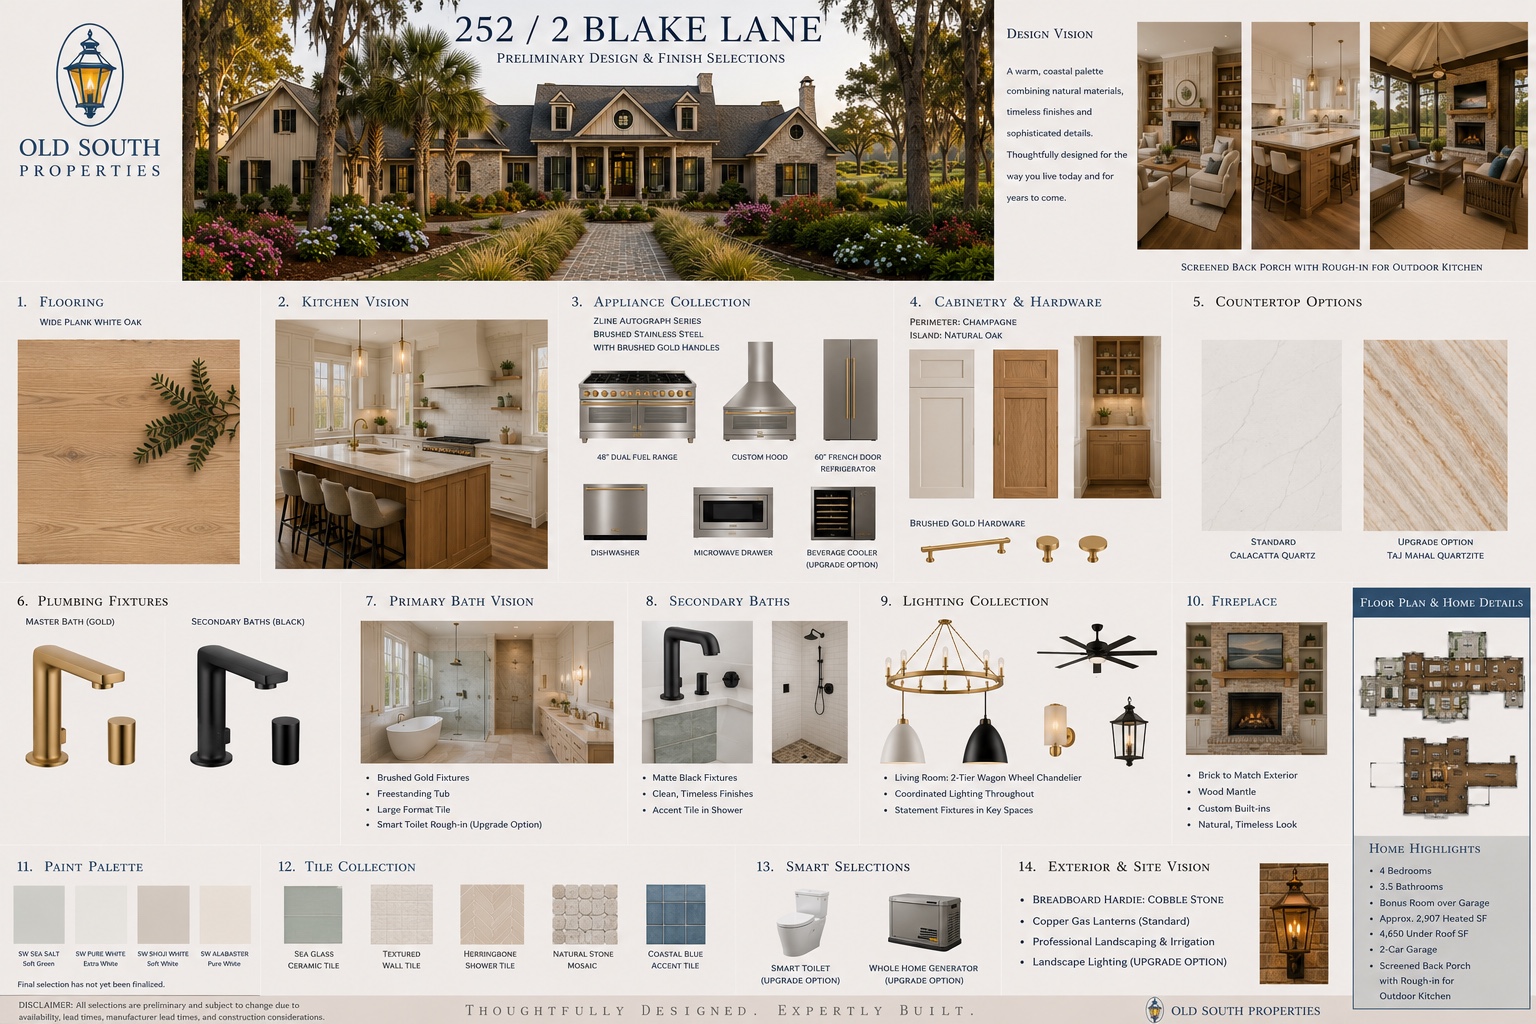
Wide-plank white oak, soft-white cabinetry, warm natural oak, brushed-gold and matte-black touchless fixtures, statement lighting, layered masonry and copper gas lanterns create a confident custom palette.
A warm, continuous foundation for the principal living spaces.
Furniture-quality perimeter cabinetry, island and brushed-gold hardware.
48-inch dual-fuel range, custom hood and 60-inch French-door refrigeration.
A refined standard surface with Taj Mahal quartzite presented as an upgrade.
Touchless fixtures, freestanding tub, large-format tile and stone mosaics.
Touchless fixtures, timeless tile and a restrained terracotta accent.
Statement chandeliers, coordinated fixtures and copper gas lanterns.
Substantial fireplace, wood mantle, built-ins and tailored wall detailing.
The HG Signature standard
A coordinated material and systems package supports comfort, performance and long-term ownership in coastal South Carolina.
48-inch ZLINE dual-fuel range, custom hood, 60-inch French-door refrigerator/freezer, dishwasher and microwave drawer.
Two separate four-ton, 18-SEER Carrier systems, Wi-Fi thermostats and a full spray-foam thermal envelope.
Two LP-gas tankless water heaters plus an HG Signature hot-water hose bib outside the garage.
FORTIFIED and engineered high-wind measures, continuous sheathing, enhanced fastening, clips, straps and hold-downs.
Quality Builders Warranty 10-year limited-warranty program, backed by Liberty Mutual and transferable during the term.
Flood Zone X, professional landscaping, four-zone irrigation and additional buffer plantings for privacy.
Life at Bull Point
Across approximately 700 gated acres and six miles of tidal riverfront, Bull Point brings together maritime forest, freshwater lakes, private boating access and resident gathering places.
Architectural visualization. Landscaping and field conditions are illustrative.
Buyer reference guide
The full brochure includes additional detail on materials, selections, change orders, systems, landscape and warranty.
Open Complete BrochureThe current area schedule presents approximately 3,476 conditioned square feet and approximately 4,650 square feet total under roof. The garage is the only enclosed unconditioned portion; covered porches are included under roof but not in conditioned living area. Current construction plans, specifications and the executed purchase agreement control final dimensions.
The home is marketed with four bedrooms and 3.5 baths. The primarily one-level plan includes a private owner’s wing, guest accommodations and a conditioned suite above the garage.
Time-sensitive HVAC, plumbing, gas, wet-area, electrical, smart-home, appliance and outdoor-kitchen decisions may remain available when approved before the applicable rough-in is completed.
An optional 26 kW Generac whole-home package with automatic transfer-switch equipment is available, subject to final coordination and written approval.
The home will be enrolled in the Quality Builders Warranty 10-year new-home limited-warranty program. The agreement delivered at closing controls all terms and procedures.
The current estimated completion period is approximately six to seven months from the present construction stage, subject to construction conditions and approved changes.
Your place at Bull Point
Schedule a private virtual consultation, in-person design meeting or guided site visit in Beaufort.
Architectural visualization. Current plans and approved specifications control.